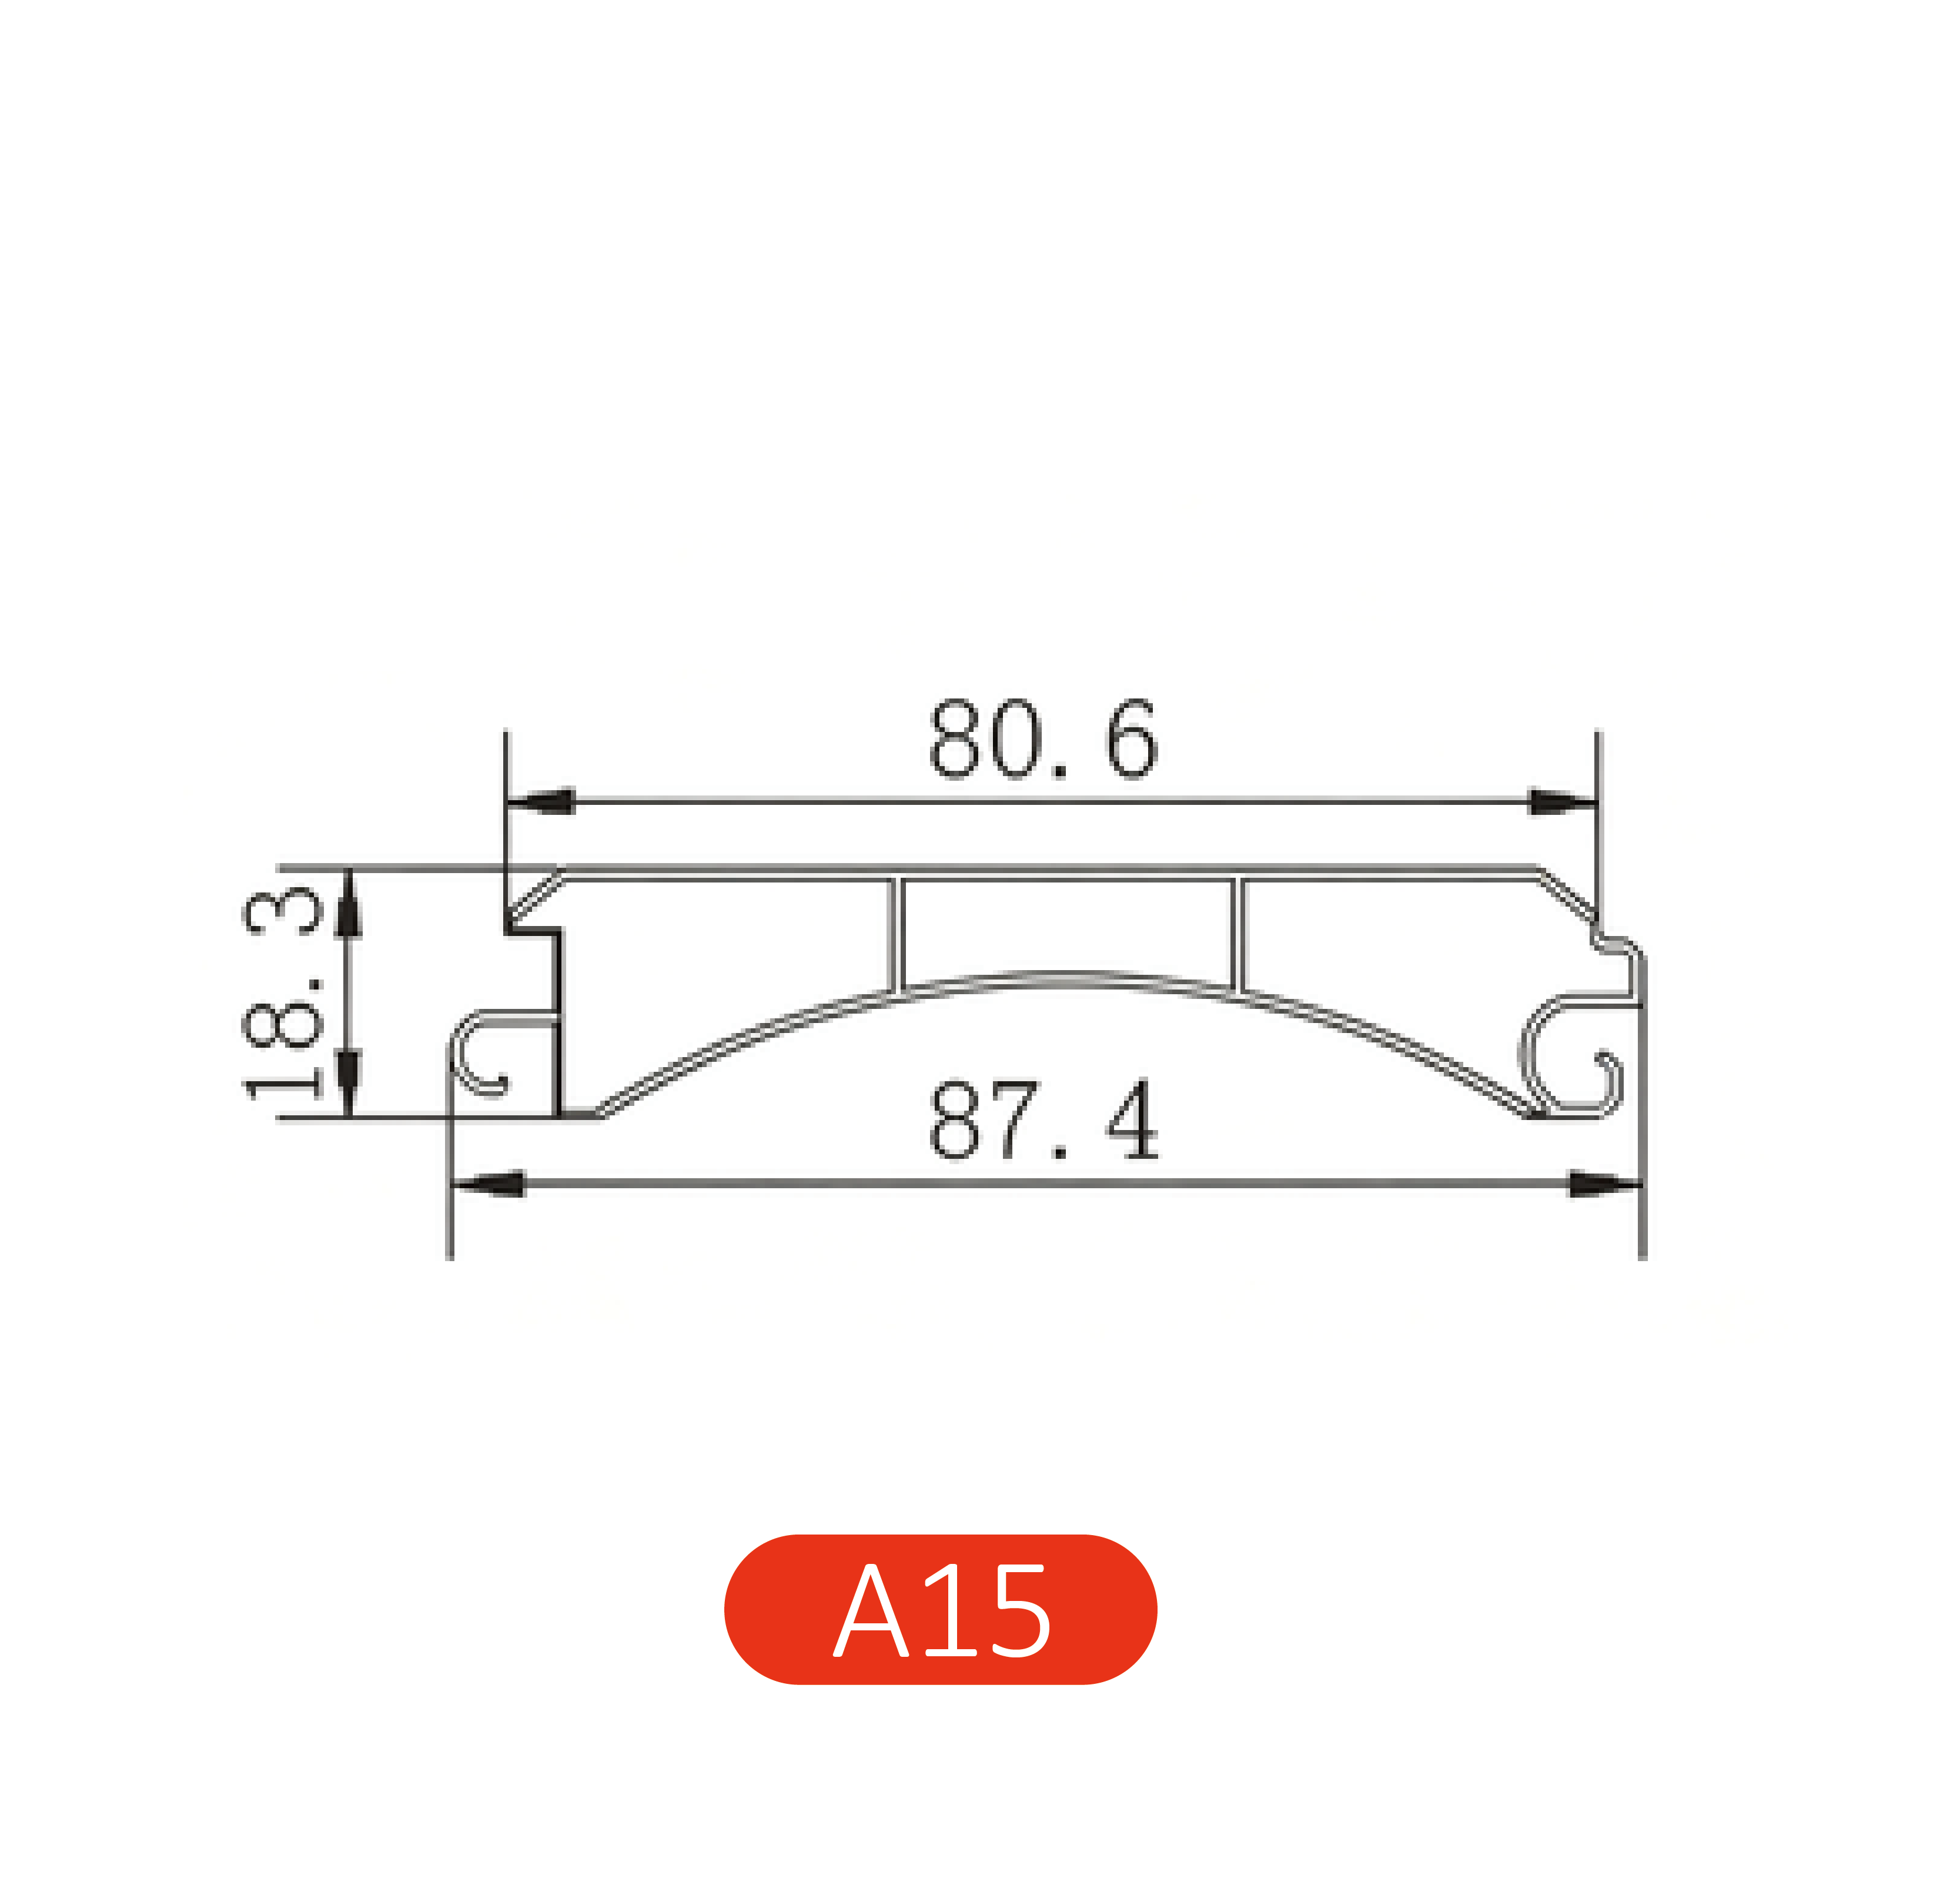

Product Introduction
 | Item | Wall Thickness (mm) | Weight per Square Meter (kg) | Weight per Meter (kg) |
| 80# Corrugated | 0.6 0.7 | 4.9-5.2 5.7-6.0 | 0.42 0.48 |
 | Item | Wall Thickness (mm) | Weight per Square Meter (kg) | Weight per Meter (kg) |
| 80A Lock Plate | 1.0 | 6.2-6.5 | 0.5 |
 | Item | Wall Thickness (mm) | Weight per Square Meter (kg) | Weight per Meter (kg) |
| 77A Single Layer | 1.0 1.45 | 6.5-6.8 9.2-9.5 | 0.53 0.73 |
 | Item | Wall Thickness (mm) | Weight per Square Meter (kg) | Weight per Meter (kg) |
| 77# Single Layer | 2.0 | 9.4-9.8 | 0.75 |
 | Item | Wall Thickness (mm) | Weight per Square Meter (kg) | Weight per Meter (kg) |
| 65# Single Layer | 1.3 | 7.8-8.1 | 0.53 |
 | Item | Wall Thickness (mm) | Weight per Square Meter (kg) | Weight per Meter (kg) |
| 80# Double-layer Single Reinforcement | 1.0 | 7.3-7.7 | 0.62 |
 | Item | Wall Thickness (mm) | Weight per Square Meter (kg) | Weight per Meter (kg) |
| 77# Patterned Double Rib | 0.5 0.6 | 4.2-4.5 4.6-4.9 | 0.35 0.38 |